Ethiopian Pharmaceutical Supply Service

Pharmaceutical Supply Situation Room

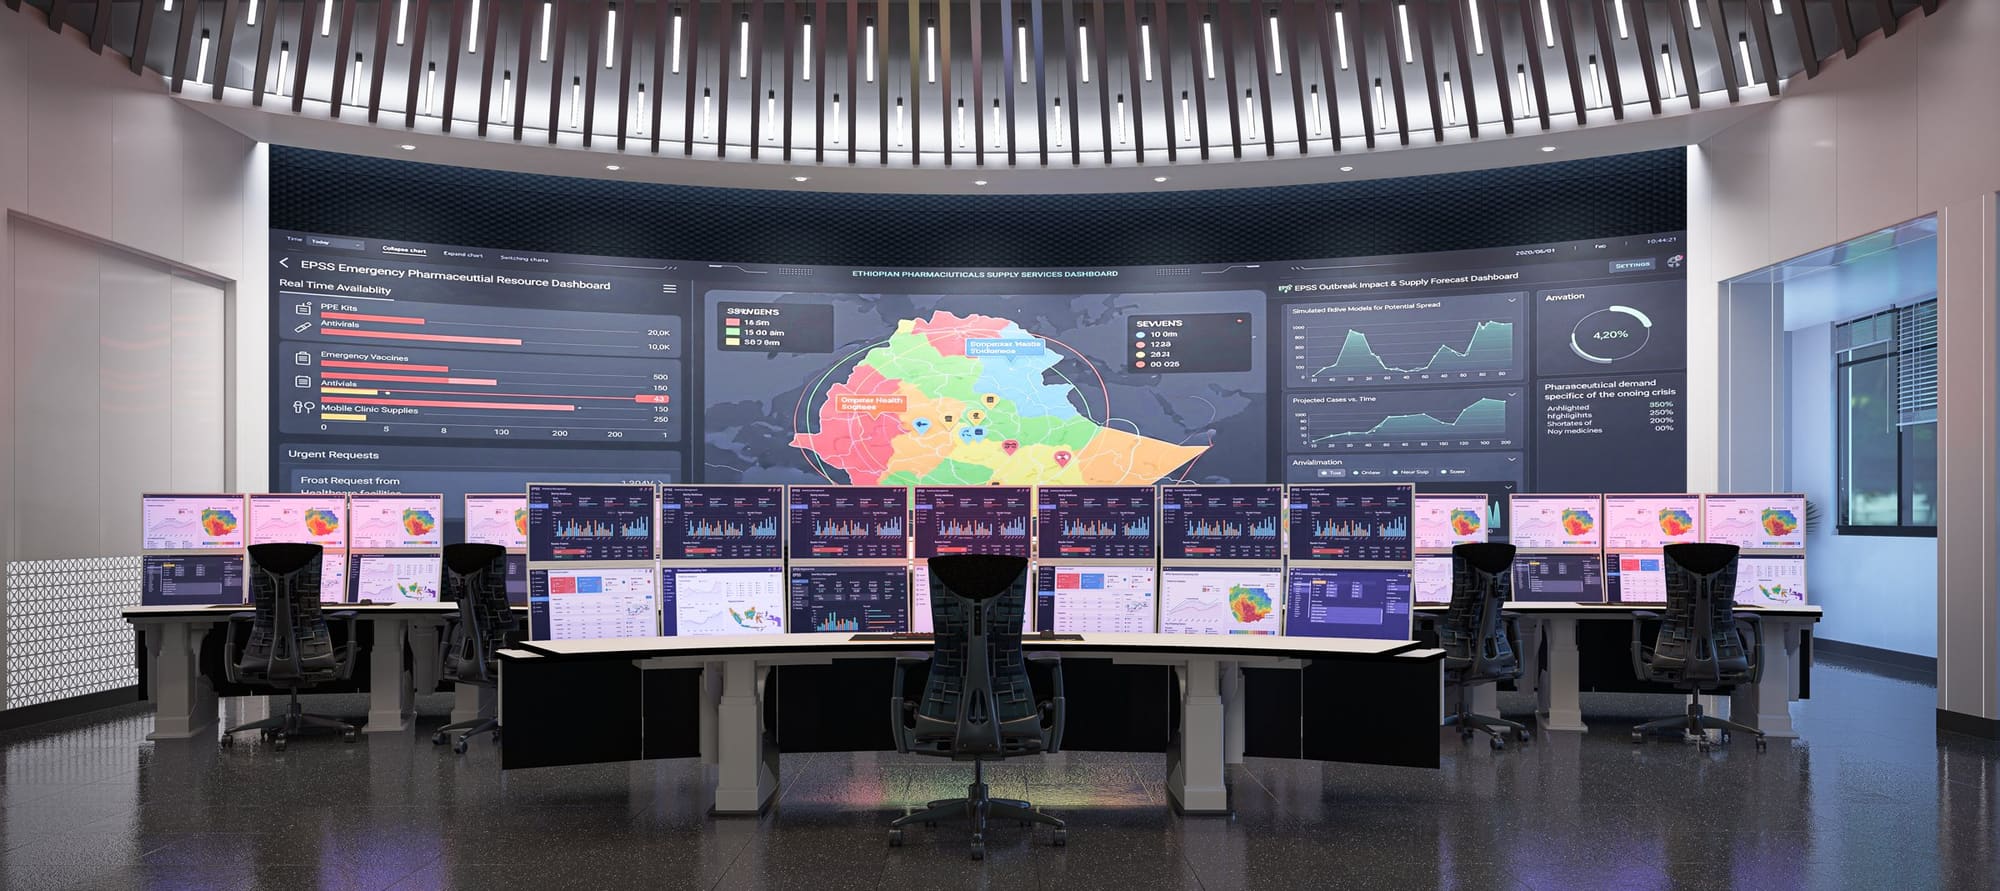
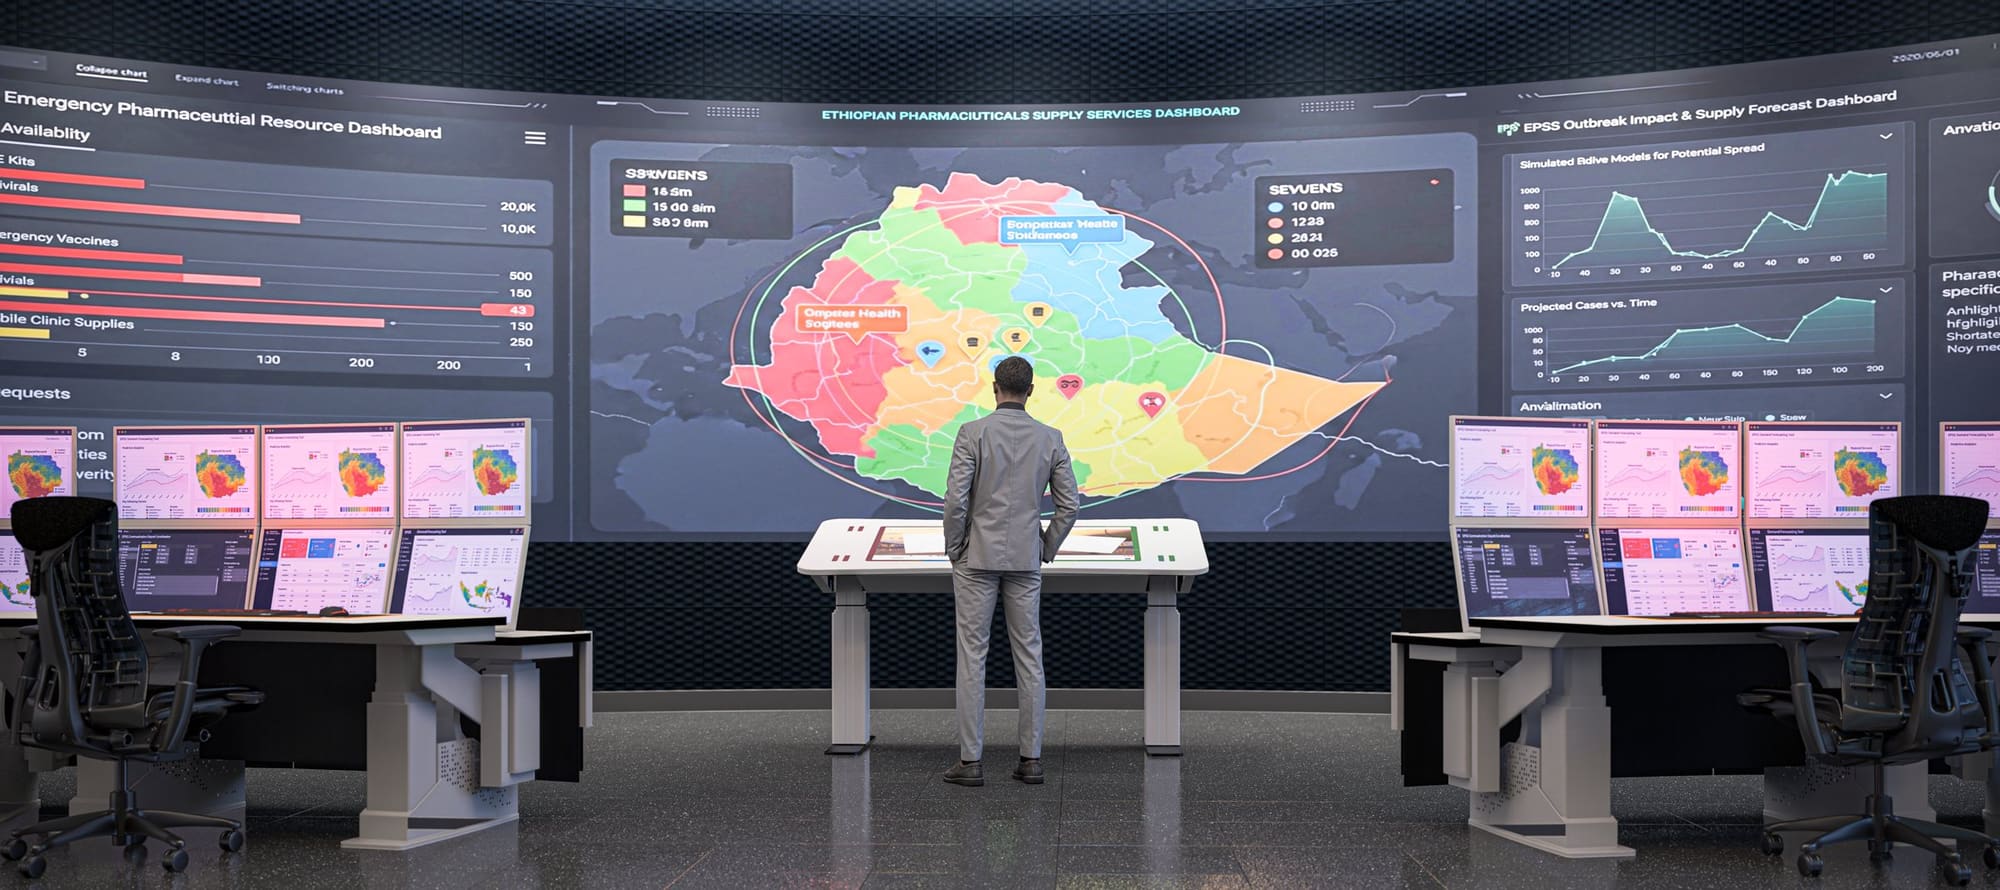
PLACEHOLDER. The agency that moves medicine across Ethiopia needed one room from which to see the whole supply chain and act on it. This is that room and the floor around it: a situation room under a curved video wall, seen through glass from the corridor, and the reception and meeting rooms that serve it.

Industry
Ethiopian Pharmaceutical Supply Service
Type
Interior & Control Room
Role
PLACEHOLDER
Tools
3ds Max, D5 Render, Photoshop, Premiere
Period
PLACEHOLDER
Pharmaceutical Supply Situation Room image 1
Pharmaceutical Supply Situation Room image 2
Pharmaceutical Supply Situation Room image 3
Pharmaceutical Supply Situation Room image 4
Pharmaceutical Supply Situation Room image 5

One wall to see the country

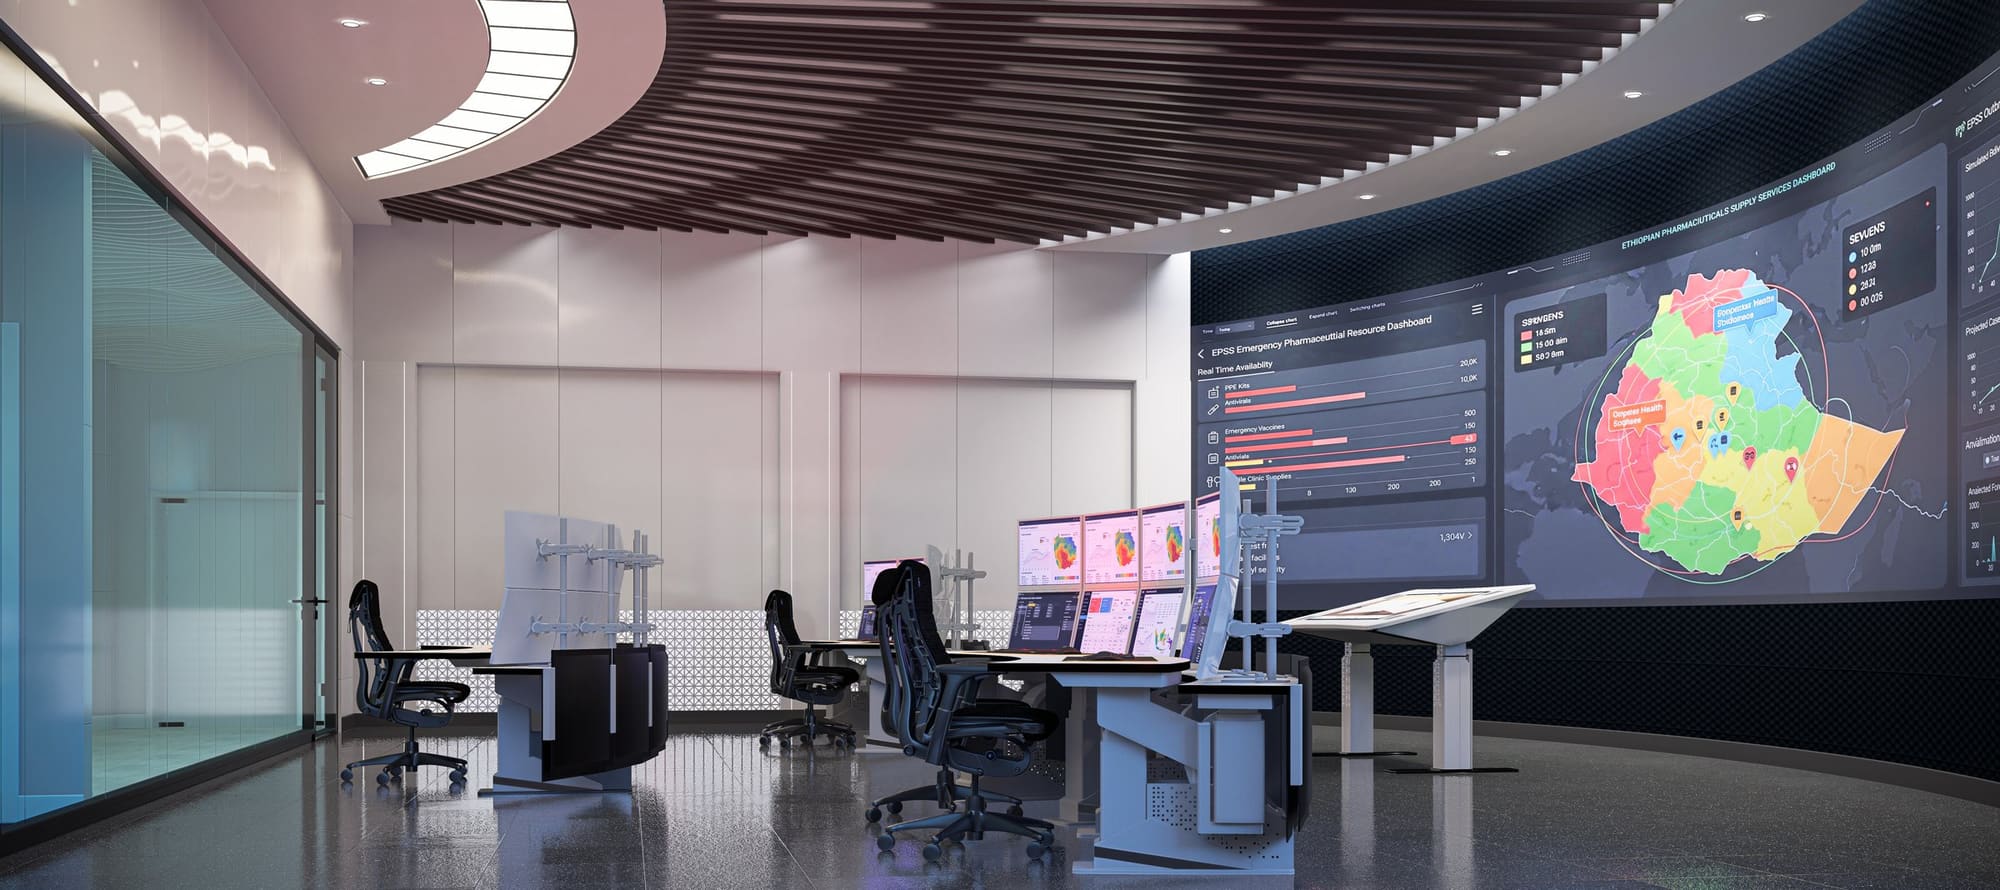
A curved video wall carries the supply dashboards, a map of Ethiopia at its centre with every region's stock and every emergency call on it, and a ring of consoles faces it in an arc. The ceiling's slatted fins follow the curve, so the room itself points at the wall.

Seen from the corridor

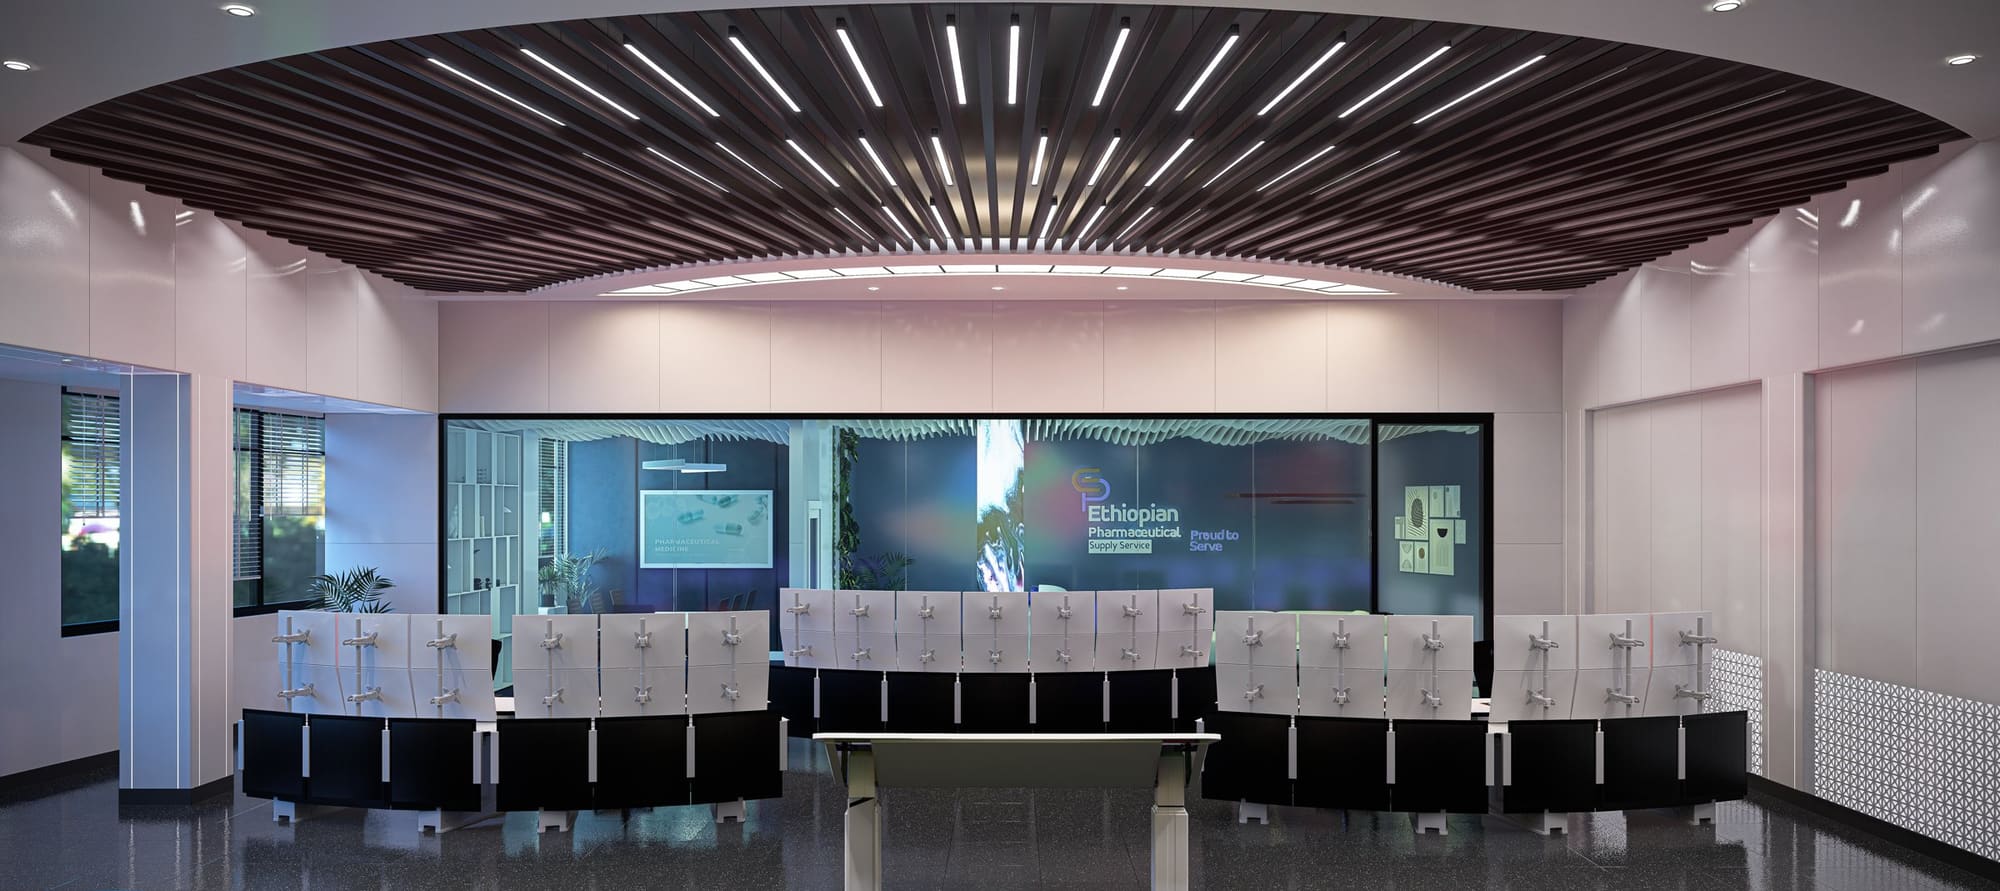
The situation room sits behind a full glass wall on the main corridor rather than behind a door. The slatted ceiling runs out through the glass into the hall, so the room reads from outside, and anyone walking past sees the map and the wall at work.

A front door for an agency

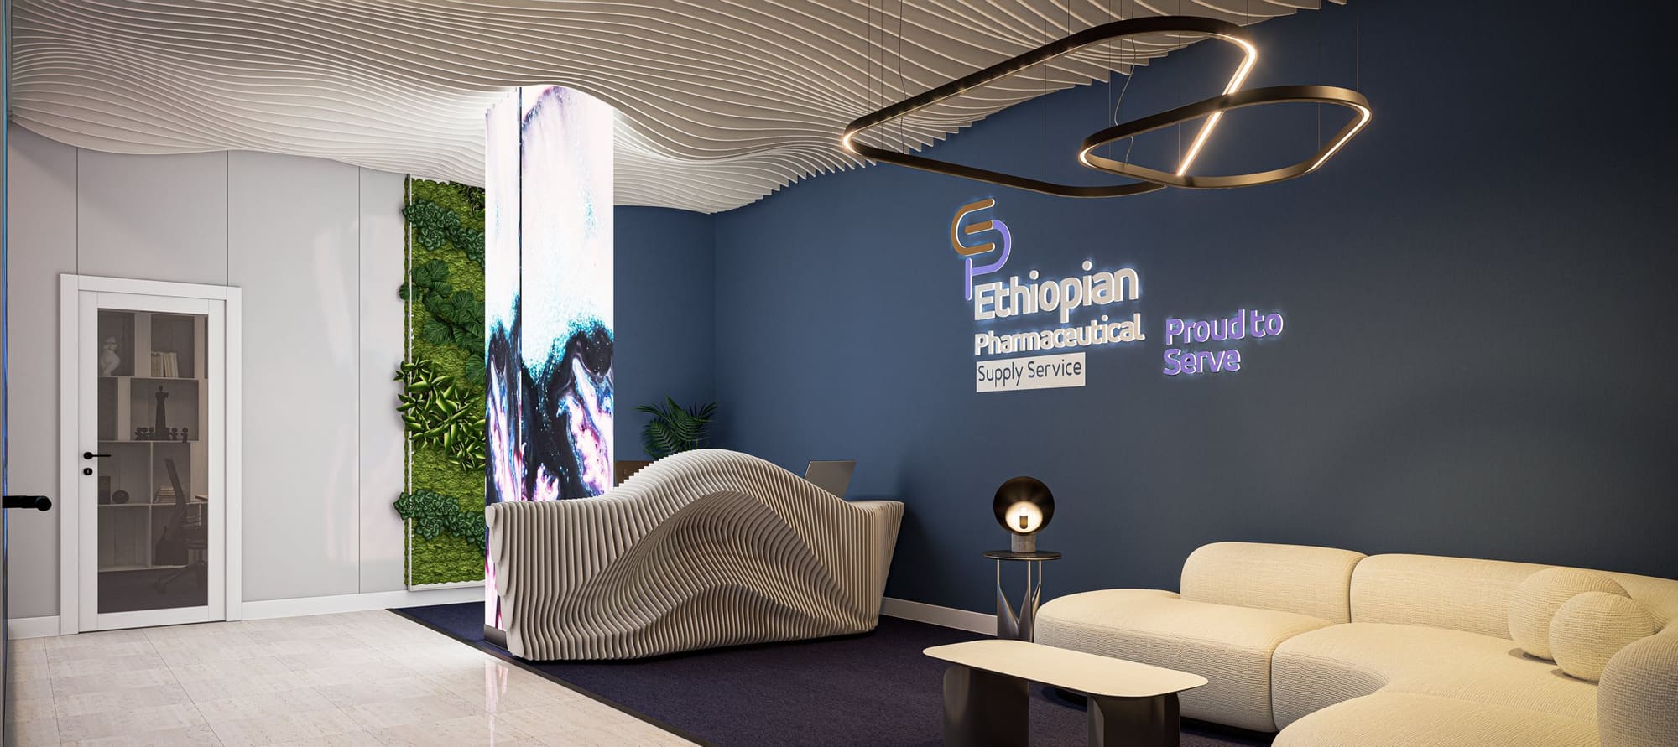
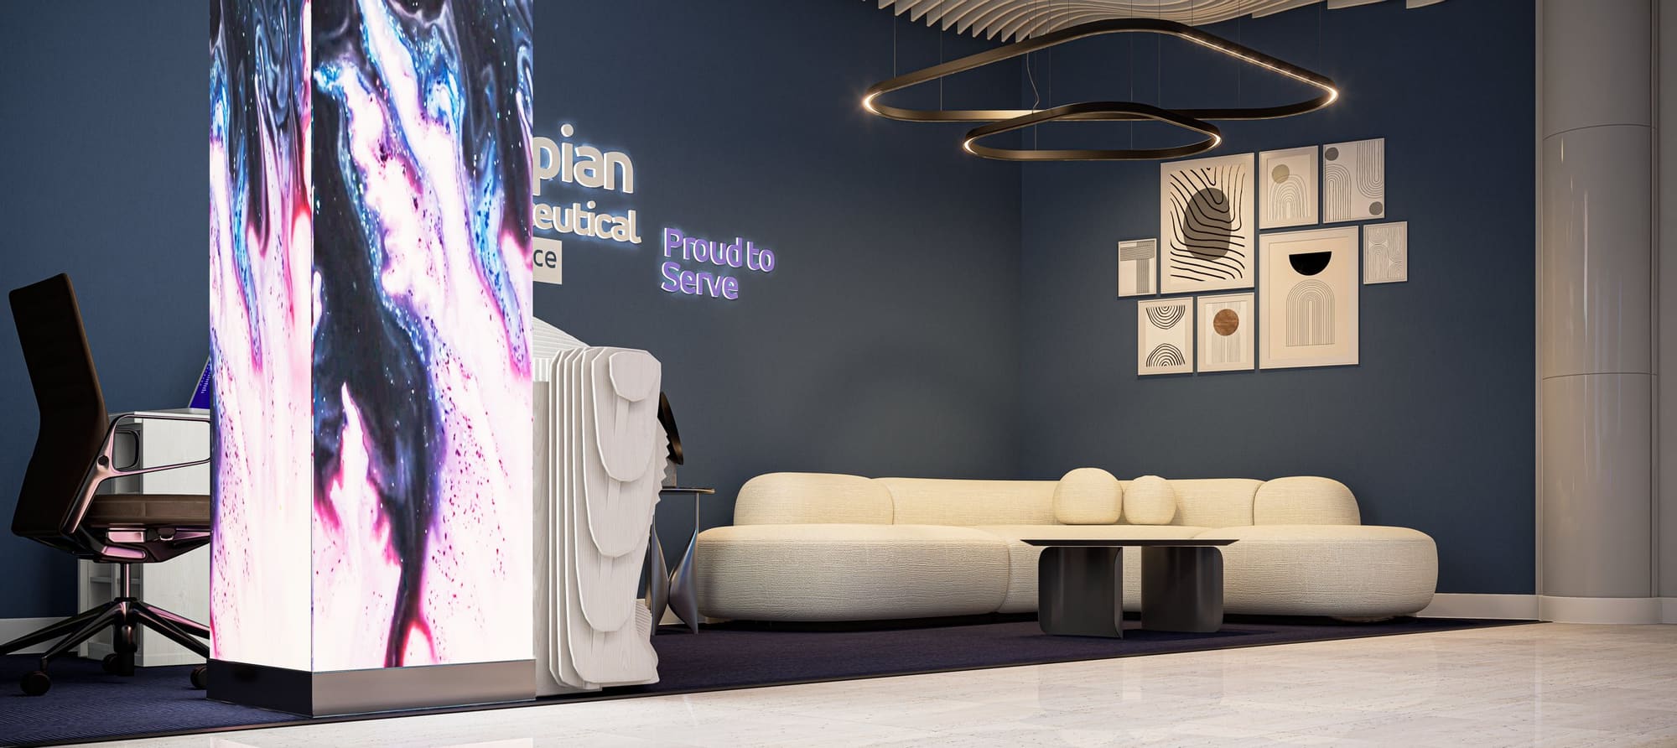
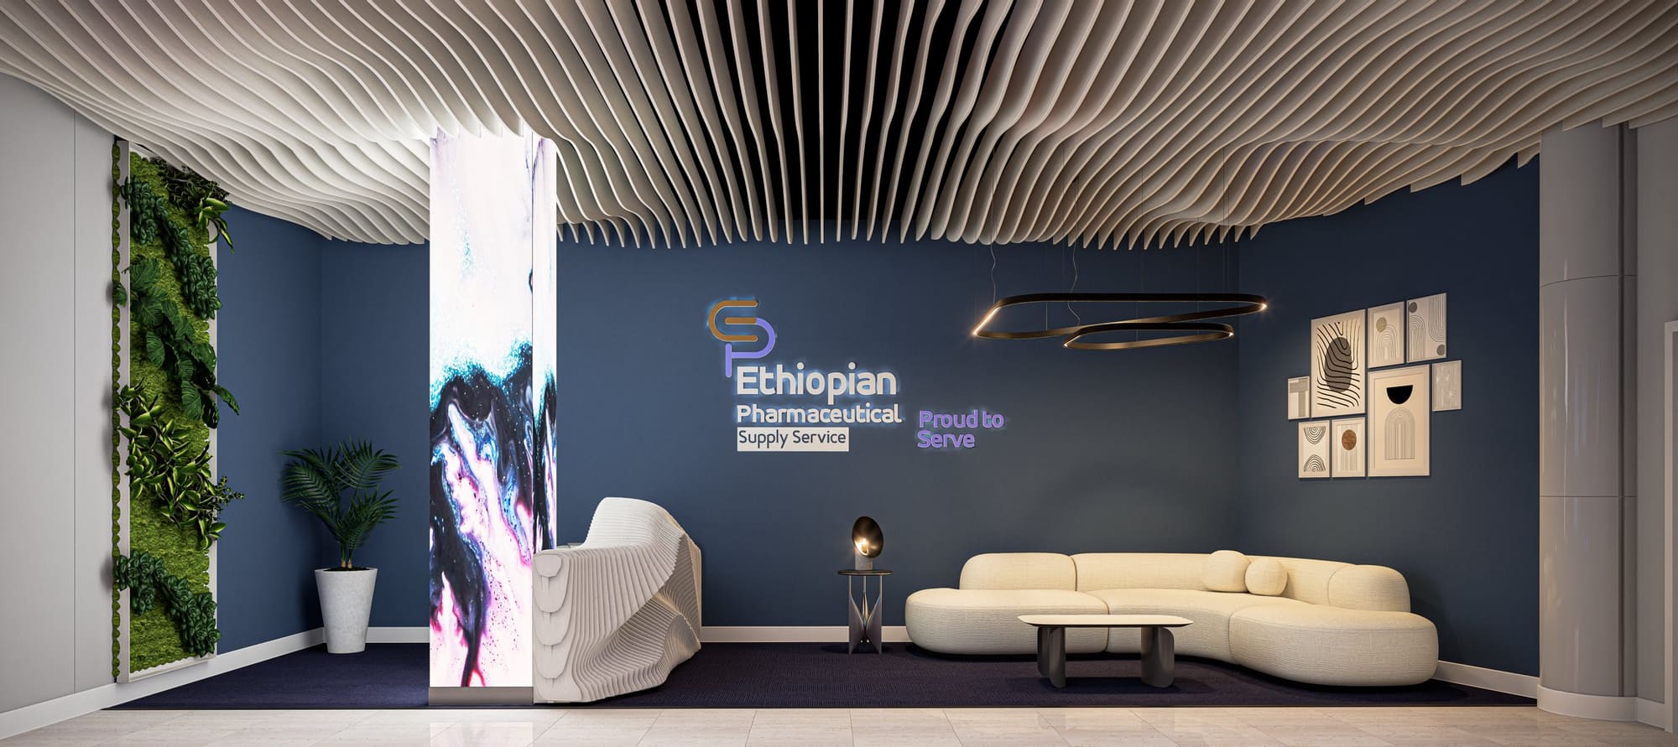
Reception sets the tone before the screens do: a sculpted, ribbed desk in a soft curve, the service's mark on a deep blue wall, a lit column of moving colour and a living green wall. Warm seating and a low table make the wait feel like a lounge, not a ministry.

Rooms for the decisions

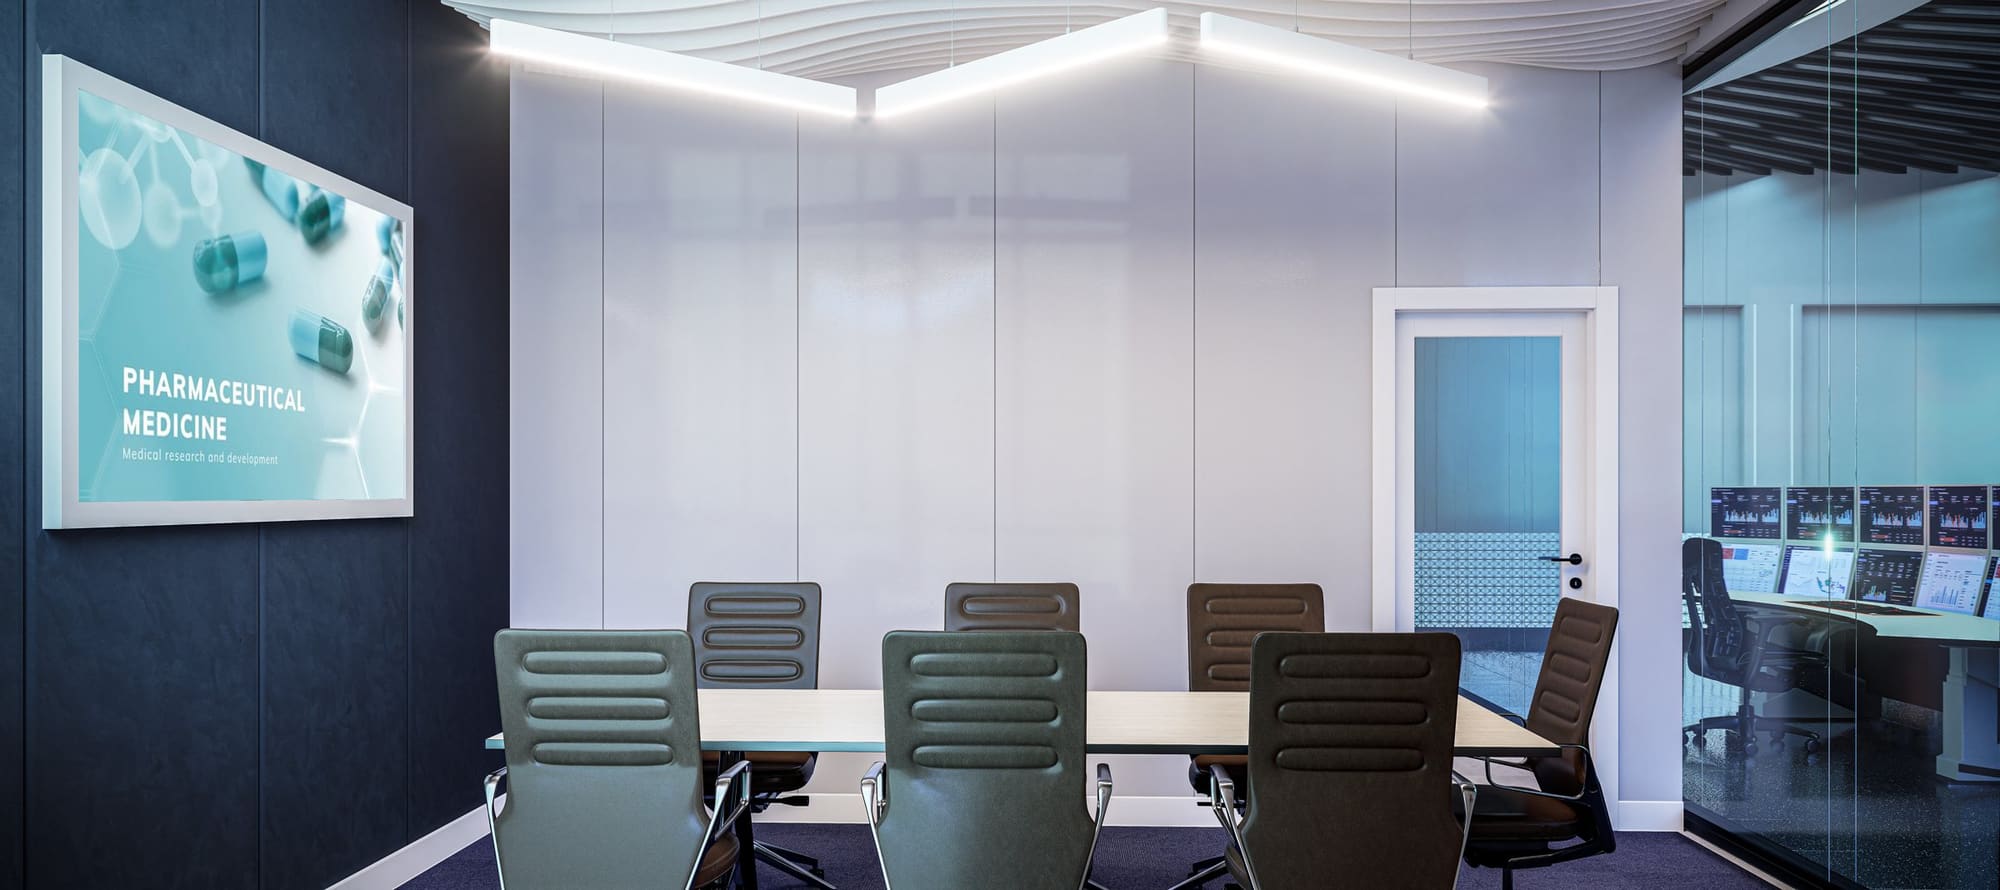
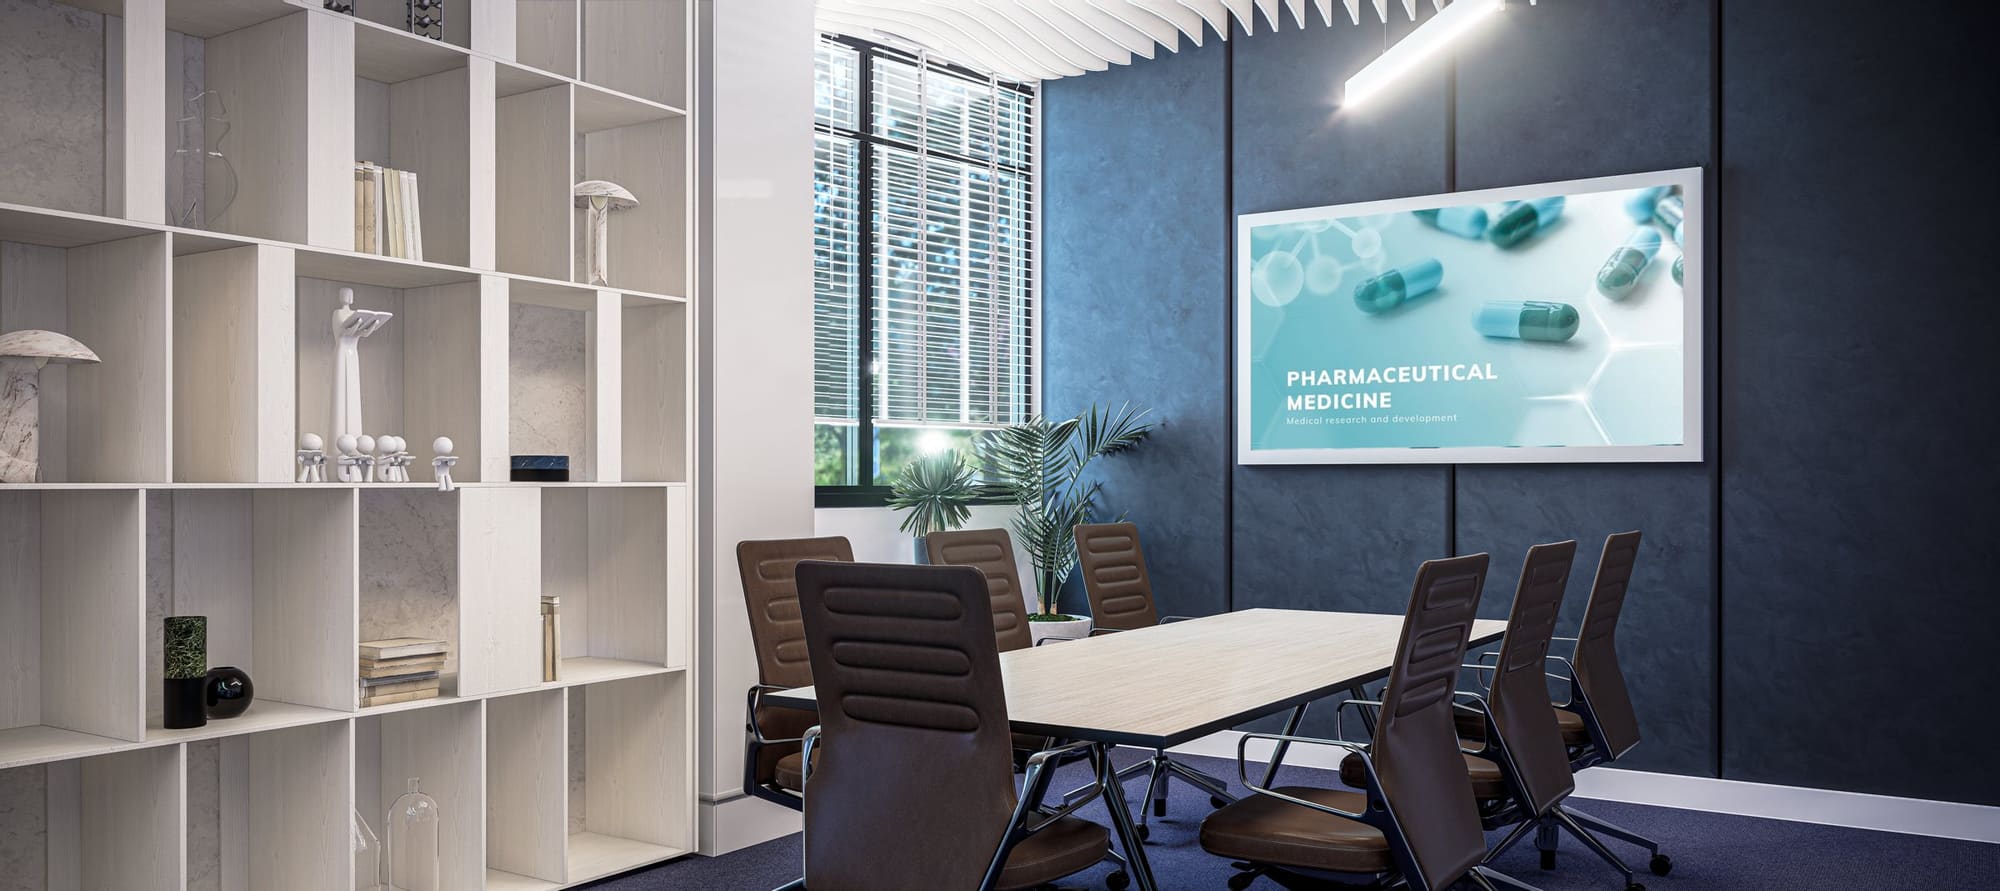
Two meeting rooms take the pressure off the wall: a boardroom off the corridor with its own screen for briefings, and a smaller room with shelves and daylight for planning. Both carry the same palette as the situation room, deep blue, white and warm wood, so the floor reads as one place.

Closing thoughts

PLACEHOLDER.

InteriorControl roomData centrePLACEHOLDER year