Ethio-Djibouti Railway

Railway Headquarters Renovation

A railway that had just taken its own operations back needed a headquarters to match. I led the overhaul of the whole building at Furi-Lebu station, from the passenger hall to the conference hall, the control room and the offices, and stayed on as lead architect on site until it was built.

Industry
Ethio-Djibouti Railway
Type
Design & Build
Role
Lead designer, site lead architect
Tools
Revit, AutoCAD, 3ds Max, Rhino, D5 Render, Unreal Engine
Period
October 2024 to August 2025
Railway Headquarters Renovation image 1
Railway Headquarters Renovation image 2
Railway Headquarters Renovation image 3

Old building, new metal

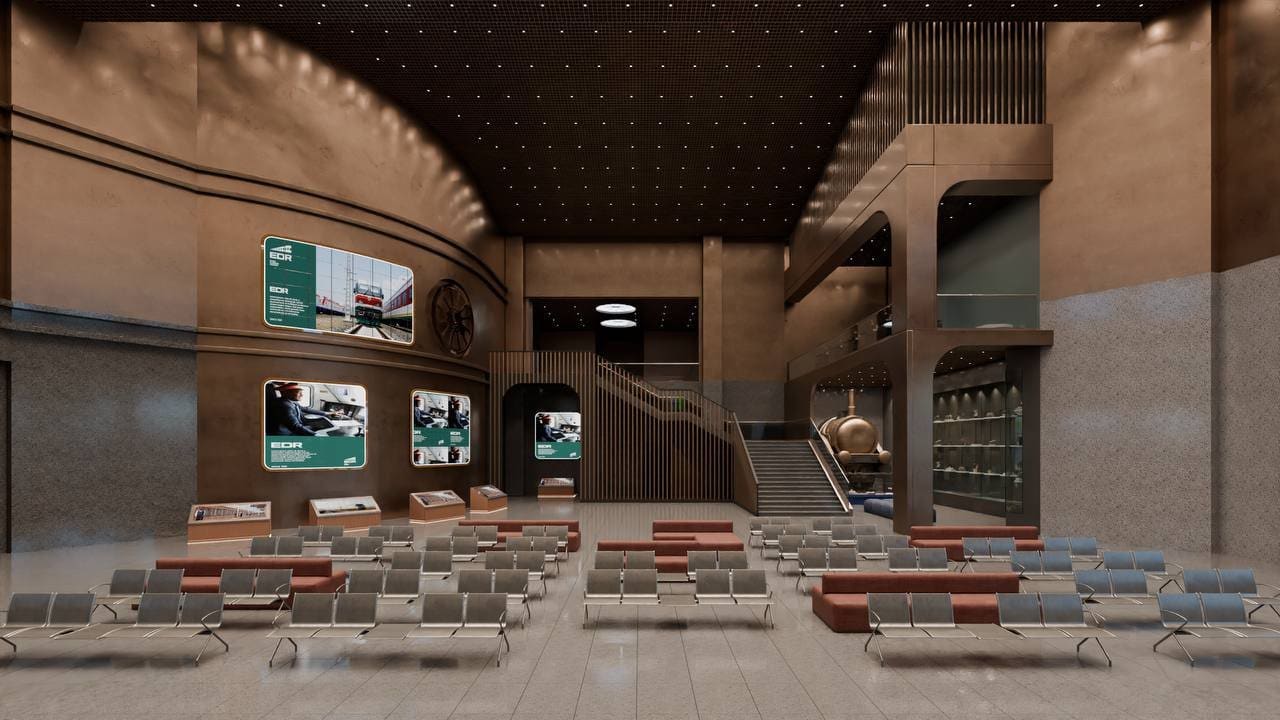
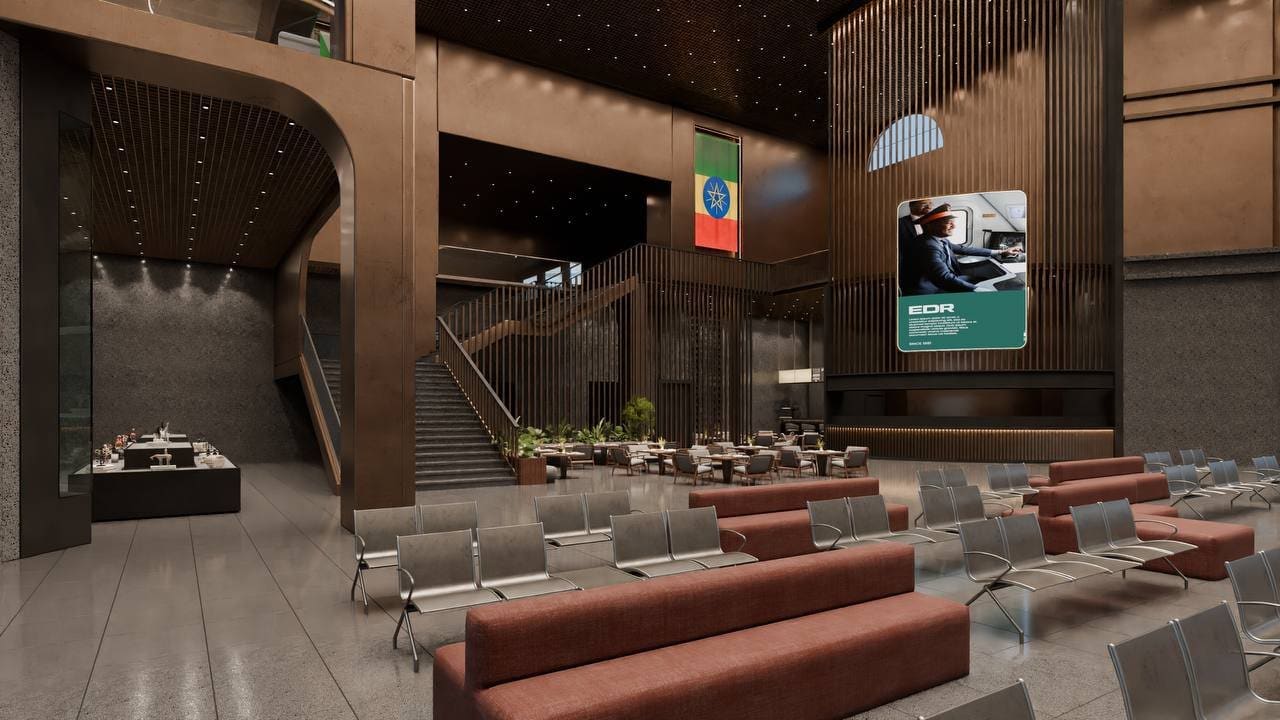
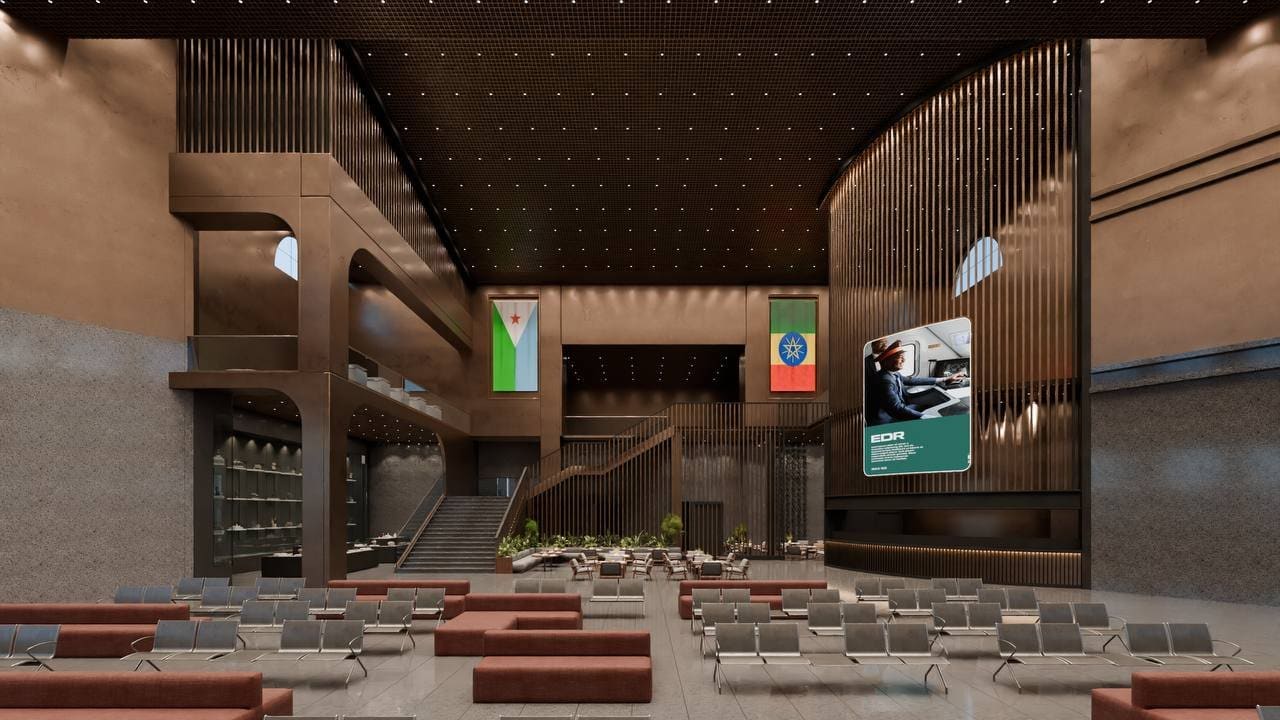
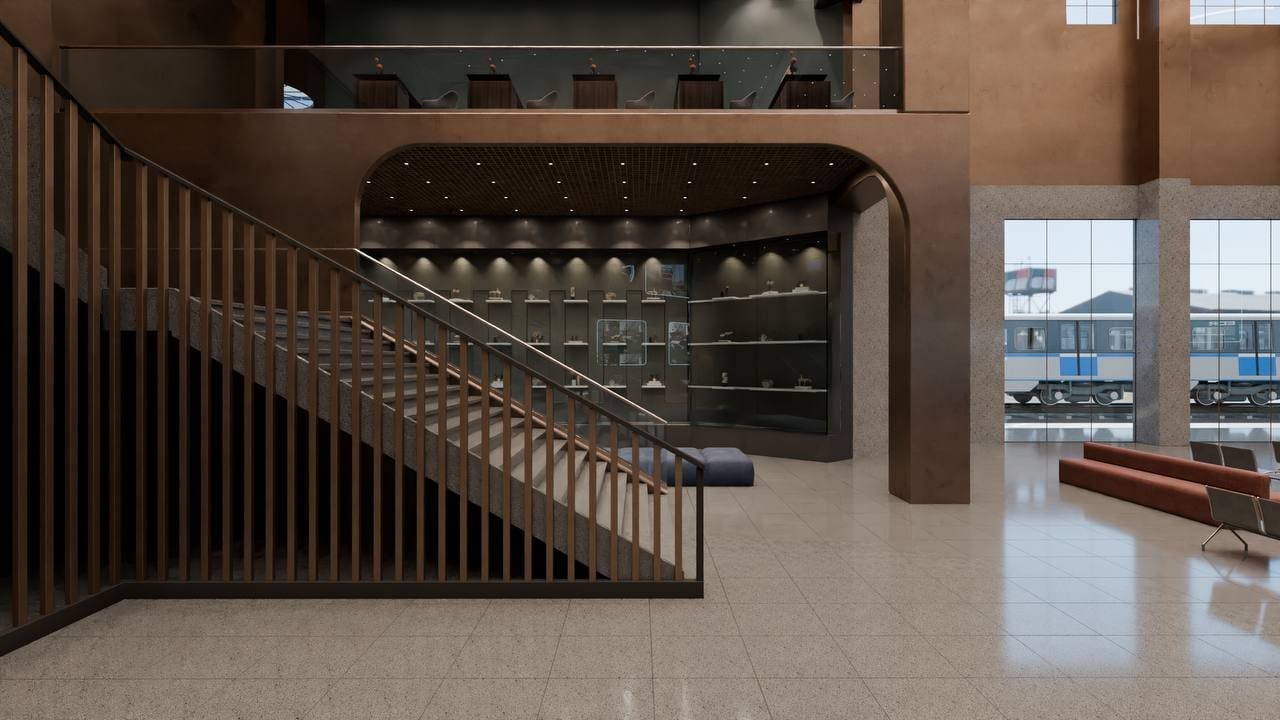
The station is eight years old but built with neoclassical bones: Corinthian columns, architraves, arched windows, oculi in the roof. Instead of hiding them, the design sets bronze aluminium cladding and an open-cell metal ceiling against them, so the industrial railway and the formal building read as two eras in one room.

A stair that gets out of the way

The original L-shaped concrete stair took a quarter of the hall to connect two floors. It was replaced by a U-turn steel stair on new columns, which freed the floor for the exhibition and made room for a mezzanine deck above the café.

The collection

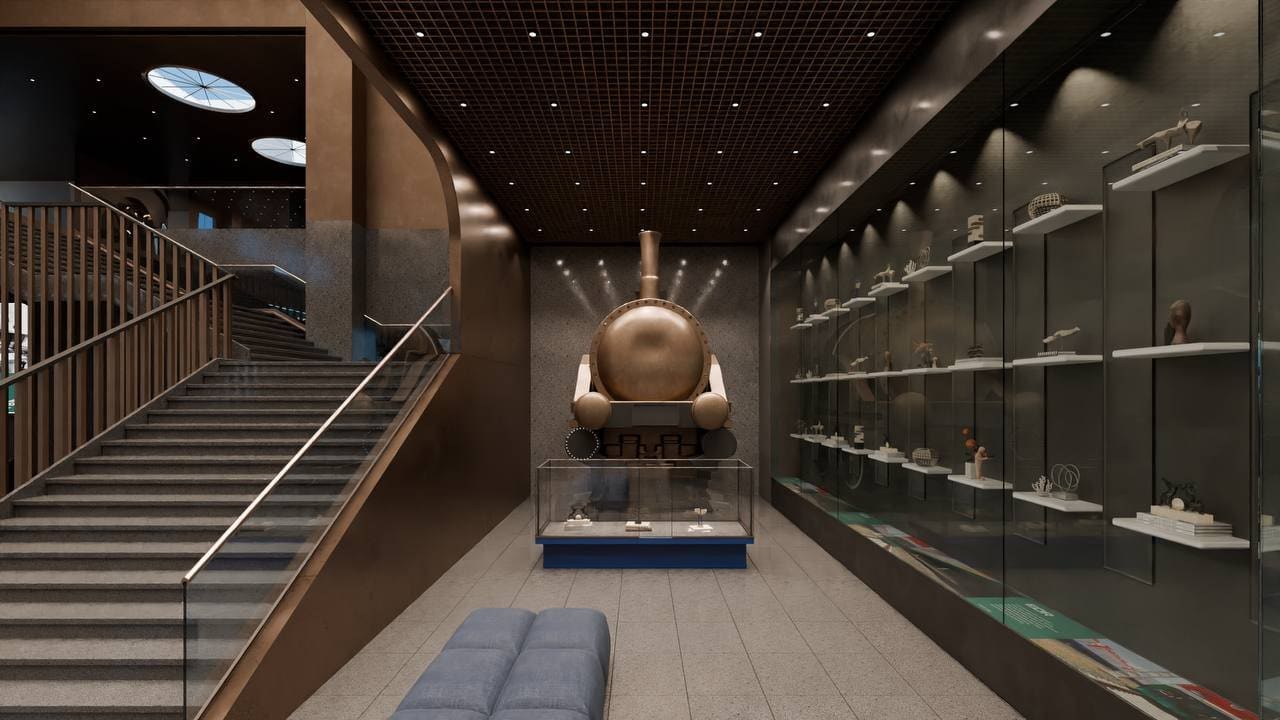
A locomotive front as the centrepiece, glass cases for artefacts and the trade goods that moved on the line, and interactive kiosks along the opposite wall. The hall tells the story of the railway from its first century to its current one.

A place to wait, a place to stay

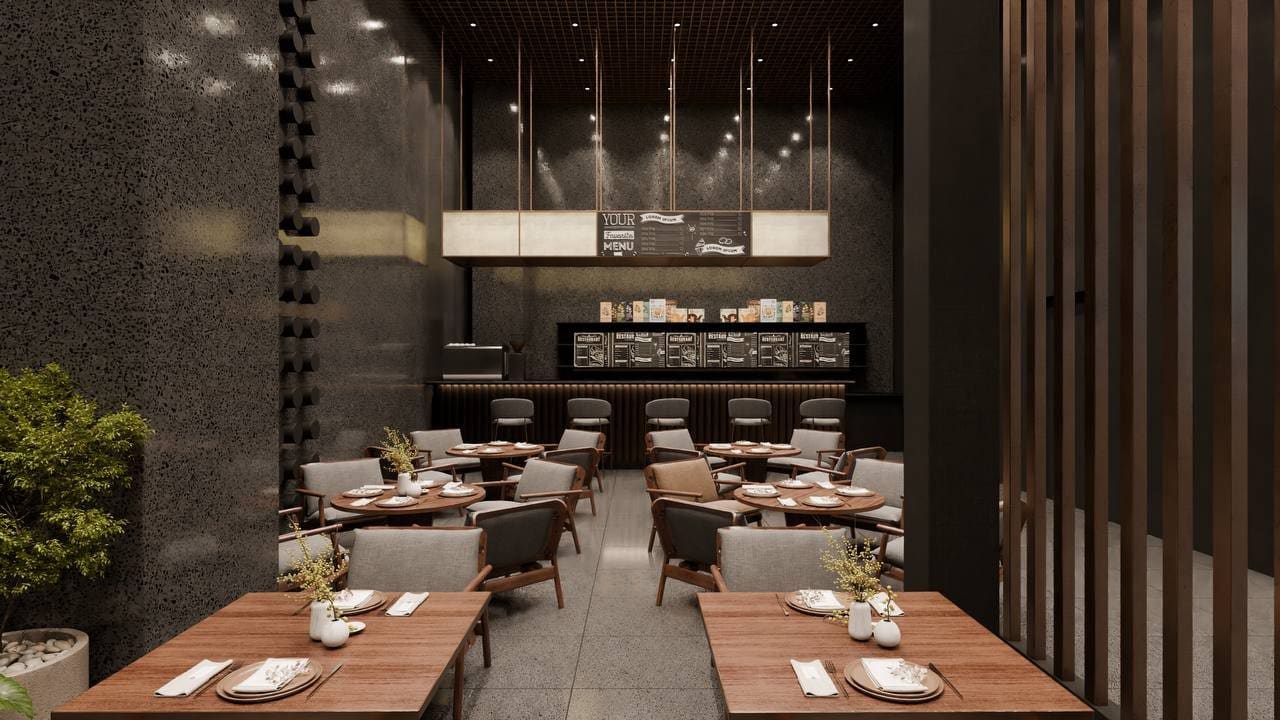
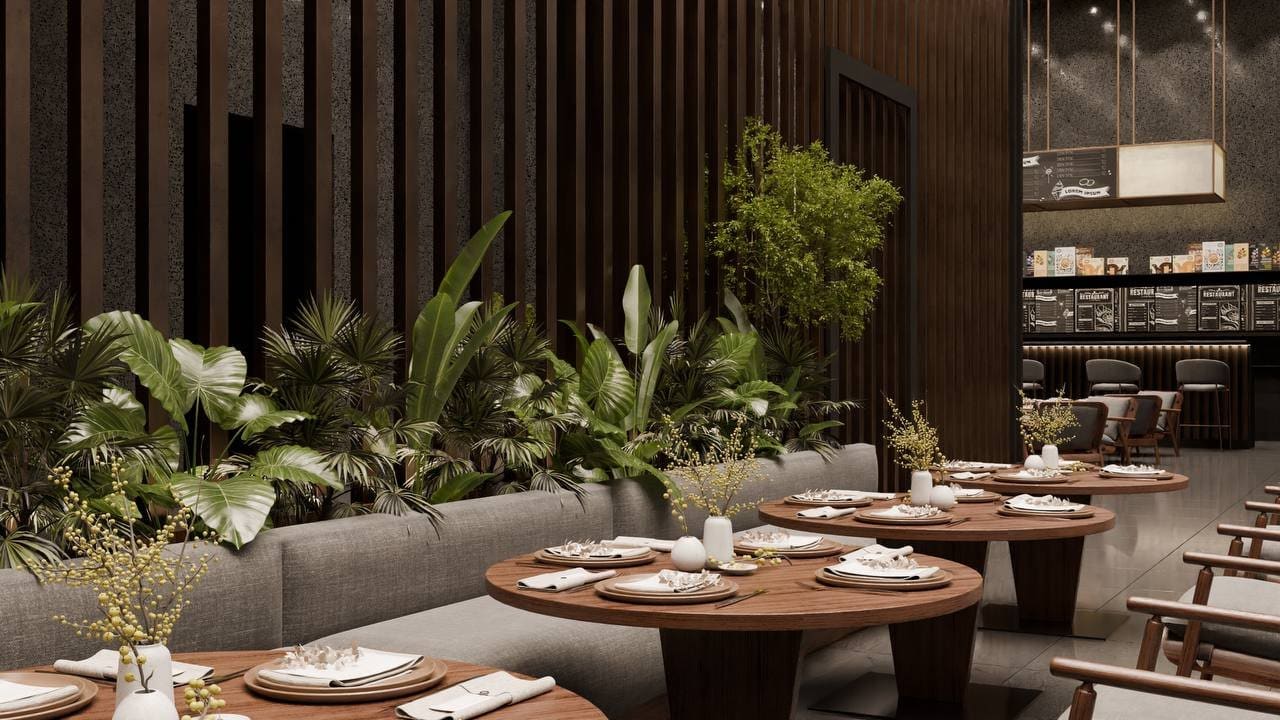
Ticket office, café with its own kitchen, lounge, VIP room, and a souvenir shop on the left wing. Customer service moved to the same floor so nobody has to go upstairs to be helped.

Screens as part of the architecture

Seven LED surfaces are built into the walls, including a curved wall 7.65 metres wide and a ticker that runs the length of the ticket counter. They were sized and placed with the cladding, not added afterwards. What plays on them is a story of its own.

Closing thoughts

The drawings were the easy part. The work was holding one design through ten months on site, across every room in the building, when the answer to every question was needed that afternoon.

InteriorConstruction2024–2025